
BEDS3
BATHS1 full
SQUARE FEET1,302
MLS#1048699
STATUSActive
PROPERTY TYPEResidential - Single Family
SCHOOLLongwood
Property Description
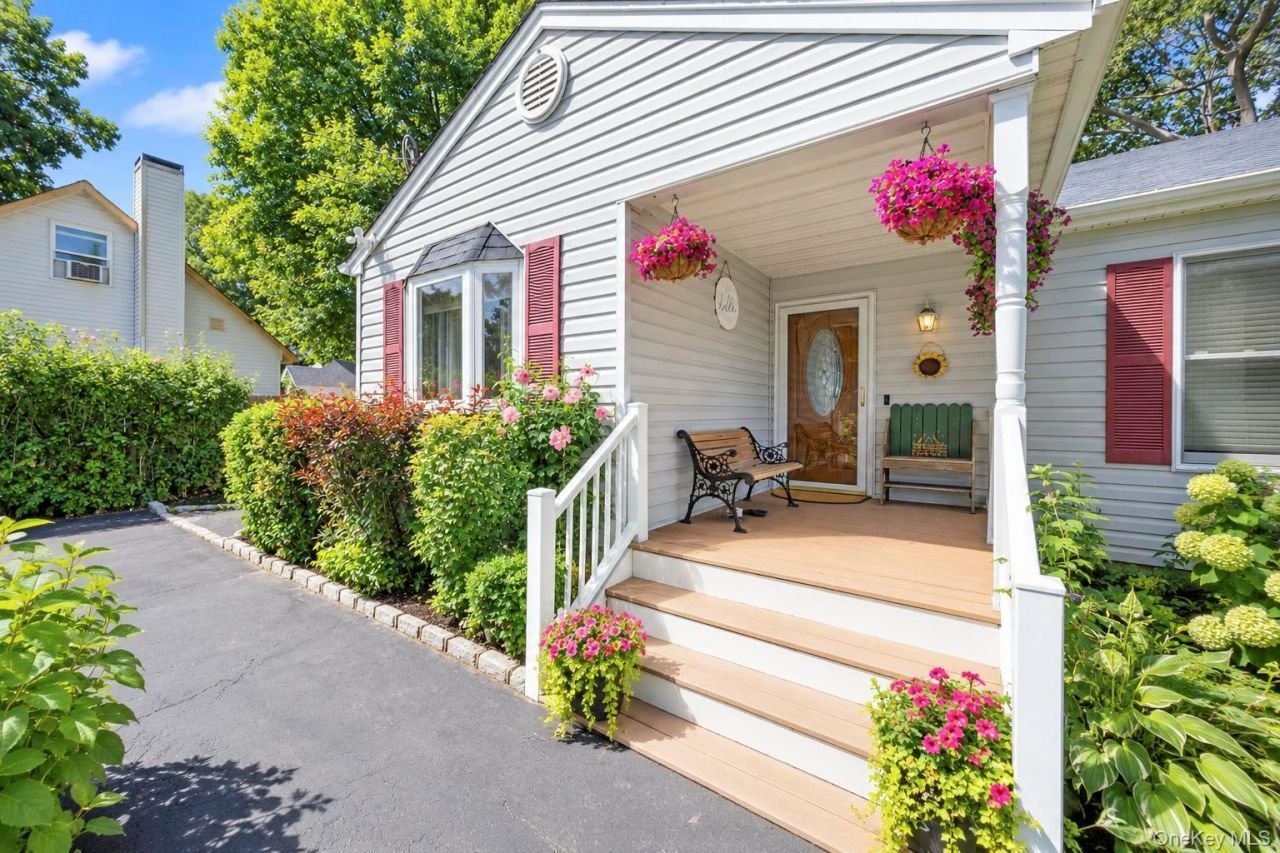
This exceptionally updated Ranch house is ready for you to make it your new home.Large eat in kitchen is completed renovated featuring updated appliances, while the home also boasts a new roof and furnace.There are 3 comfortable bedrooms, the primary bedroom has a Jack and Jill full bath. Beautiful open layout living room with a bay window overlooking the beautiful landscaping of the front yard.As you descend the staircase from the living room you enter a completely full finished basement. Basement contains a large closet, utility room and washer/dryer.As you come back up to the first floor to the expansive kitchen/dining area just beyond the sliding glass doors, the .28-acre property unfolds into a private, professionally landscaped sanctuary. There are multiple hardscaped areas for relaxing and entertaining. The completely fenced in backyard has an ample shed for storage. Conveniently located near shopping, restaurants, parks, schools, beaches and transportation.
Property Features
Property Type: Residential - Single Family
Basement: Finished
Basement: Yes
Cooling: Central Air
Fenced: Yes
Heating: Oil
Home Style: Exp Ranch
Lot Size: 0.07 Acres
Taxes: $9,371
Year Built: 1993
Amenities
First Floor Bedroom
First Floor Full Bath
Eat-in Kitchen
Entrance Foyer
Granite Counters
Kitchen Island
Open Floorplan
Open Kitchen
Recessed Lighting
Washer/Dryer Hookup
Fire Pit
Garden
Feature Descriptions
Appliances: Dishwasher, Dryer, Electric Oven, ENERGY STAR Qualified Appliances, Microwave, Refrigerator, Stainless Steel Appliance(s), Washer
Attic: Pull Stairs
Exterior: Vinyl Siding
Fencing: Fenced, Front Yard, Full
Flooring: Wood
Heating Zones: 2
Number Of Kitchens: 1
On Market Date: 2026-09-09
Parcel Number: 0200-641-00-04-00-013-000
Parking Features: Driveway
Rental Term: Monthly
Rooms Total: 6
Sewer: Cesspool
Utilities: Cable Connected, Electricity Connected, Trash Collection Public, Water Connected
Water: Other
Local Schools
High School: Longwood High School
Middle School: Longwood Junior High School
Elementary School: C E Walters School
School District: Longwood
Estimate Your Payment
Estimated Payment
$ 3,722.43 per month $2,781.10 Principal & Interest $780.92 Property Tax $160.42 Homeowner's InsuranceChange Payment Information
Listed By / Shown By
Listing By
Agency Name: BH&G R E Realty Connect
Agency Phone: 516-714-3606
Shown By
Agent Name: Jimmy McKenna
Agent Phone:
Agency Title: Coldwell Banker American Homes




This site is hosted, designed and copyright© 1994 - 2026 by Delta Media Group, Inc. -- Patent Pending --
115 Colin Drive | MLS# 1048699
This single family home located at 115 Colin Drive , Shirley, NY 11967 is currently listed for sale with an asking price of $549,999. This property was built in 1993 and has 3 bedrooms and 1 full baths with 1302 sq. ft. Colin Drive is located within the Longwood school district. Search Shirley real estate on jmckenna.cbamhomes.com today.