
BEDS1
BATHS1 full
SQUARE FEET750
MLS#1031652
STATUSActive
PROPERTY TYPEResidential - Coop
SCHOOLYonkers
Property Description
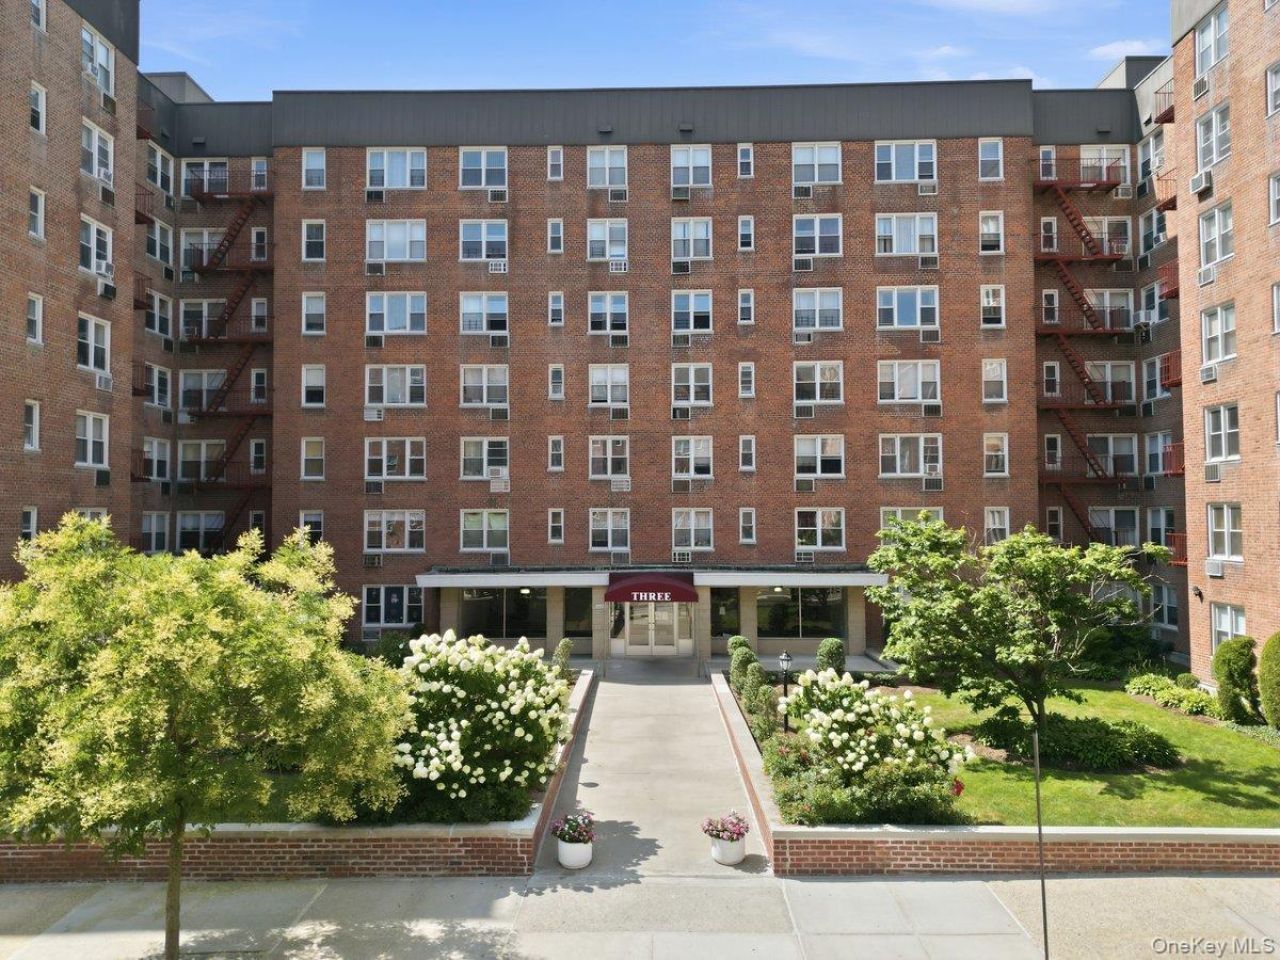
Welcome to Sadore Lane Estates, one of Yonkers' most sought-after co-op residences with historically one of the lowest monthly maintenance costs. Known for its park-like setting, convenience and amenities which include one assigned parking space- all within a stone's throw of NYC. This spacious and sun-drenched apartment boasts a terrific layout with an open living room that flows nicely into a dining area or space for a home office. The Eat-in-Kitchen has great counterspace along with plenty of cabinets that make this ideal for the culinary enthusiast. There are ample closets throughout this 1 bedroom unit which easily can fit a King size bed and so much more. Located on the top floor with sweeping views from the living room, this charming and cozy apartment is the perfect place to call home. The Sadore Lane Estates have excellent amenities including an Olympic- size swimming Pool, two playgrounds, On-site laundry, Live in super and impeccable grounds with lush lawns and gardens. Truly a commuter's dream as it is centrally located near Metro North (Tuckahoe Sta), Shopping centers (Ridge Hill/Stew Leaonard's, major parkways, Bronxville Village and just minutes to the Express Bus into Manhattan. This lovely 1 bedroom apartment is the perfect blend of comfort, convenience and affordability.
Property Features
Property Type: Residential - Coop
Basement: Common
Cooling: Wall/Window Unit(s)
Fenced: Yes
Heating: Oil
Home Style: Mid Rise
Stories: 7.0
Year Built: 1958
Amenities
Eat-in Kitchen
Entrance Foyer
Playground
Feature Descriptions
Appliances: Gas Oven, Gas Range, Refrigerator
Community Features: Park, Playground, Pool
Exterior: Brick
Flooring: Carpet
Laundry: In Basement
Minimum Pct Down Payment: 20
On Market Date: 2026-08-03
Parking Features: Assigned
Parking Fee: 59
Parking Total: 1
Pets Allowed: Cats OK, No Dogs
Pool Features: Community, Fenced, In Ground
Rental Term: Monthly
Rooms Total: 4
Sewer: Public Sewer
Utilities: Electricity Connected, Natural Gas Connected
Water: Public
Window Features: Aluminum Frames
Local Schools
High School: Yonkers (School Choice)
Middle School: Yonkers (School Choice)
Elementary School: Yonkers (School Choice)
School District: Yonkers
Estimate Your Payment
Estimated Payment
$ 935.94 per month $884.90 Principal & Interest $0.00 Property Tax (data not provided by mls) $51.04 Homeowner's InsuranceChange Payment Information
Listed By / Shown By
Listing By
Agency Name: Double C Realty
Agency Contact: 914-776-1670
Shown By
Agent Name: Jimmy McKenna
Agent Phone:
Agency Title: Coldwell Banker American Homes




This site is hosted, designed and copyright© 1994 - 2026 by Delta Media Group, Inc. -- Patent Pending --
3 Sadore Lane , Unit 7P | MLS# 1031652
This home located at 3 Sadore Lane , Unit 7P, Yonkers, NY 10710 is currently listed for sale with an asking price of $175,000. This property was built in 1958 and has 1 bedrooms and 1 full baths with 750 sq. ft. Sadore Lane , Unit 7P is located within the Yonkers school district. Search Yonkers real estate on jmckenna.cbamhomes.com today.